

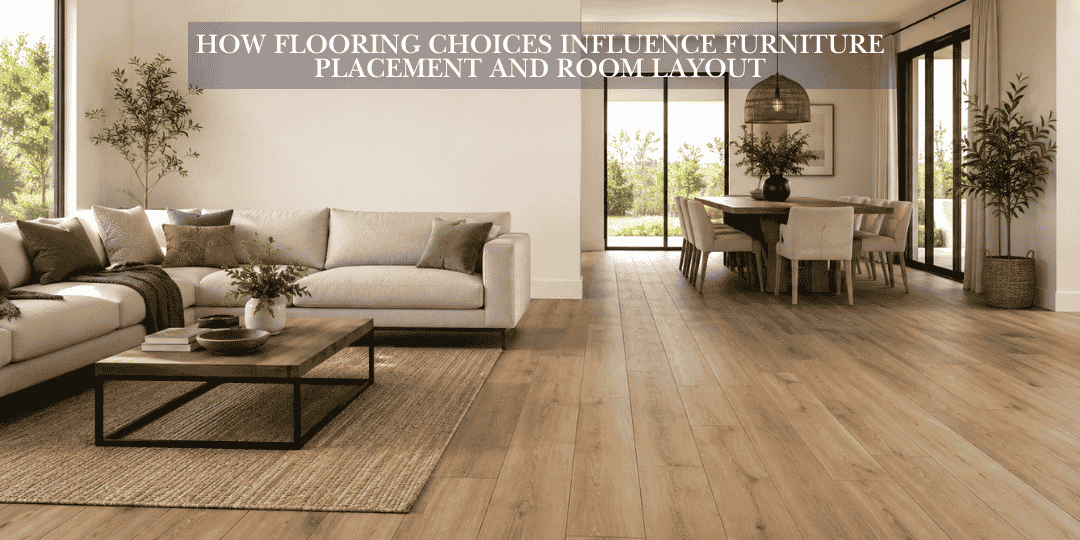
Flooring is often treated as the background of an interior, but in practice, it has a major influence on how furniture is positioned, how people move through a room, and how spacious or crowded the layout feels.
A sofa, dining table, bed, or kitchen island does not exist independently of the floor beneath it. The color, direction, plank width, tile size, texture, and visual pattern of the flooring all affect how those pieces are perceived. In some rooms, the right floor can make furniture feel properly scaled and connected. In others, the wrong flooring choice can make the same furniture appear oversized, fragmented, or visually disconnected.
This is why flooring should be considered early in the design process rather than after the furniture plan has already been finalized.
At Floors Center, we help homeowners, designers, contractors, and property managers think about flooring as part of the complete interior layout. This guide explains how flooring choices influence furniture placement, circulation, room zoning, and visual balance, helping you create spaces that function as well as they look.
Why Flooring Changes the Way a Room Feels
Flooring covers one of the largest uninterrupted surfaces in any interior. Because of that, the eye uses the floor to interpret the size, direction, and structure of a room.
Several flooring characteristics influence this perception:
- Plank or tile direction.
- Board width.
- Tile scale.
- Color and tone.
- Pattern.
- Surface texture.
- Transitions between materials.
These elements can make a room appear wider, longer, more open, more formal, or more segmented.
Furniture placement naturally responds to those visual cues. A long plank direction may encourage furniture to follow the length of a room, while a bold tile pattern may establish a visual center that influences where a dining table or seating area belongs.
This relationship between flooring and furniture is especially important in open-plan spaces where there are fewer walls to define individual zones.
Flooring Direction Can Shape Furniture Orientation
One of the most influential decisions in plank flooring is installation direction.
In many rooms, planks are installed along the longest dimension of the space. This tends to emphasize length and create a stronger visual flow.
If a living room is long and narrow, flooring that runs lengthwise can reinforce that direction. Sofas, console tables, and rugs may then naturally align with the same axis.
In a wider room, running planks across the shorter dimension may sometimes create a broader visual effect, although installation requirements, joist direction, transitions, and manufacturer guidance must also be considered.
The important point is that plank direction creates a visual path. Furniture positioned against that direction can feel intentional when contrast is desired, but if every major item competes with the floor’s visual movement, the room may feel unsettled.
Wide Planks Can Support Larger Furniture
Plank width affects how furniture scale is perceived.
Wide-plank flooring creates fewer seams across the surface. This generally makes the floor appear calmer and more continuous, which can support larger furniture pieces without making the room feel overly busy.
This is particularly effective with:
- Sectional sofas.
- Large dining tables.
- King-size beds.
- Oversized coffee tables.
- Open-plan kitchen islands.
In contrast, narrow-strip flooring creates more lines and visual rhythm. This can add character and detail, but it may also make a room feel busier when combined with heavily patterned furniture or many small pieces.
Floors Center’s hardwood collection includes both solid and engineered options in a wide range of species, widths, and finishes, allowing the floor scale to be matched more deliberately to the room and furniture.
The goal is not to follow a rigid rule that large furniture always requires wide planks. Instead, consider the amount of visual information already present in the room. Larger, calmer flooring formats can help balance interiors with substantial furniture.
Tile Size Influences Furniture Scale Too
The same principle applies to tile.
Small tiles create more grout lines and therefore more visual detail. Large-format tiles reduce those interruptions and create a broader visual plane.
In a contemporary dining room, for example, large-format porcelain tile can provide a strong base for a large dining table because the floor appears continuous beneath it.
In a small bathroom, mosaic or smaller-format tiles can create useful detail and grip, but pairing too many small tile patterns with compact furniture may make the room feel visually crowded.
Floors Center’s floor tile collection includes porcelain, ceramic, natural stone, marble, slate, quarry, wood-look, and other tile formats suited to residential and commercial spaces.
Large-format tile can be particularly effective in living areas and open spaces because fewer grout lines create stronger continuity.
Flooring Color Affects How Heavy Furniture Appears
Furniture has visual weight. Dark leather sofas, heavy wood tables, or large cabinetry can feel more dominant depending on the flooring beneath them.
Light flooring generally creates contrast with darker furniture, helping individual pieces stand out clearly.
This can be useful when you want:
- A dining table to become a focal point.
- Dark furniture to feel defined rather than heavy.
- A small room to retain brightness.
Dark flooring, on the other hand, can visually ground a room. It works particularly well with lighter upholstery, pale walls, and furniture with slender profiles.
However, pairing very dark floors with large, dark furniture can make the lower half of the room feel visually dense unless balanced with adequate light and lighter surrounding finishes.
Medium natural wood tones often provide the greatest flexibility because they work with both light and dark furniture.
Flooring Can Visually Define Zones in Open-Plan Rooms
Open-concept interiors often combine several functions within one large space:
- Kitchen.
- Dining.
- Living.
- Workspace.
- Entry.
Without walls, flooring can help either unify these areas or distinguish them.
Using one continuous floor creates stronger flow and can make the overall space feel larger. This works especially well with hardwood, laminate, or vinyl plank flooring.
Floors Center offers laminate flooring in multiple wood-look styles, wide-board formats, herringbone options, and waterproof or water-resistant products designed for different room conditions.

When the same floor runs throughout an open layout, furniture becomes the primary zoning tool. A sofa can establish the living zone, a dining table defines the eating area, and an island separates the kitchen without visual flooring breaks.
Alternatively, changing flooring materials can deliberately define zones. For example:
- Tile around a kitchen.
- Hardwood in a dining area.
- Vinyl plank in a family room.
This can work well, but transitions should be carefully designed. Too many flooring changes can fragment an open-plan interior and make furniture placement feel less cohesive.
Flooring Patterns Can Create Natural Focal Points
Patterned flooring has a stronger influence on furniture placement than simple straight-laid surfaces.
Herringbone, chevron, basketweave, hexagonal tile, and other layouts naturally attract attention.
If a herringbone hardwood floor is installed in a living room, the pattern can create enough movement that furniture should generally be kept more restrained.
A large patterned rug placed over an already bold floor may compete visually unless the colors and scale are carefully coordinated.
Pattern direction also matters. Chevron flooring naturally points the eye forward, so it can be used to draw attention toward:
- A fireplace.
- A feature wall.
- A window.
- A dining table.
- An architectural focal point.
Floors Center’s best-selling tile collection currently includes formats such as herringbone, hexagon, wood-look planks, 12x24, 24x24, and large-format tiles.
This means flooring pattern can become part of the room-layout strategy rather than merely a decorative choice.
Furniture Legs and Floor Texture Need to Work Together
Texture affects more than appearance.
Wire-brushed hardwood, deeply textured laminate, stone tile, and embossed vinyl may change how furniture sits on the surface.
Heavy furniture with narrow legs can place concentrated pressure on softer flooring. Rolling office chairs may perform differently on highly textured surfaces compared with smoother flooring.
Furniture pads, appropriate chair casters, and protective mats may be necessary depending on the material.
Surface texture also influences how furniture appears visually. Strong texture creates more shadow and depth, which can complement simple furniture forms. Smooth floors often pair well with more detailed furnishings because the floor itself remains visually quiet.
Rugs Should Work With the Floor, Not Against It
Area rugs are often used to define furniture groups, especially in living rooms and dining areas.
However, the flooring beneath the rug still affects the overall composition.
On natural hardwood, a rug can create contrast and protect high-use areas while still allowing the wood grain to frame the furniture.
On patterned tile, a heavily patterned rug may introduce too much competition. A simpler rug may create better balance.
The rug should also be large enough to relate properly to the furniture. A rug that is too small can make a seating group appear disconnected, regardless of how good the flooring looks.
In most living rooms, the front legs of major seating pieces should sit on the rug or the rug should be large enough to contain the complete seating group.
Flooring therefore establishes the background, while the rug creates a secondary layer that organizes furniture.
Smooth Continuous Flooring Helps Small Rooms Feel Less Crowded
Small spaces benefit from strong visual continuity.
Every extra line, transition, pattern, or color break can make the room feel more segmented.
For compact interiors, consider:
- Wide planks.
- Large-format tile.
- Moderate grain variation.
- Consistent flooring between connected spaces.
- Similar flooring and wall tones.
Vinyl plank is useful in many compact homes because it combines continuous wood-like visuals with practical moisture resistance. Floors Center’s current vinyl plank selection includes LVP, SPC, and WPC formats intended for kitchens, bathrooms, basements, and general living areas.
A visually quieter floor gives furniture more room to breathe.
This is particularly important when a small room must include several functions, such as a sofa, desk, storage, and dining area.
Flooring Transitions Affect Furniture Placement

Transitions between flooring materials often determine where furniture can comfortably sit.
A poorly positioned threshold or height difference may interfere with:
- Dining chairs.
- Sofa legs.
- Door swings.
- Rolling office chairs.
- Storage units.
For example, placing a dining table directly across a raised transition may cause chairs to rock or catch as they are pulled out.
When planning a renovation, flooring transitions should be coordinated with furniture layouts before installation begins.
Ideally, transitions occur:
- At doorways.
- Beneath closed doors.
- At clear functional boundaries.
- Away from major furniture footprints.
This creates a cleaner result and reduces practical problems.
Hardness and Comfort Can Influence Room Use
The physical feel of flooring also affects where furniture is placed and how a room is used.
Tile is durable and easy to maintain, but it is also harder underfoot. Sofas and dining chairs may benefit from rugs to increase comfort and acoustic softness.
Hardwood offers a warmer residential feel but still creates a firm surface.
WPC vinyl tends to feel more cushioned than rigid SPC flooring, which may influence whether the space is used for standing, play, or relaxation. Floors Center notes this distinction within its current vinyl-plank range.
Laminate can provide a firm wood-like feel while offering scratch resistance and different backing options for sound and comfort.
Furniture layout should therefore consider not only circulation but how occupants actually interact with the floor.
Think About Furniture Before Choosing Installation Patterns
One of the most common design mistakes is selecting an elaborate flooring layout without considering where the pattern will eventually disappear under furniture.
A detailed herringbone installation may lose much of its visual impact if most of it sits beneath a large sectional and oversized rug.
Likewise, a dramatic stone-look tile may be hidden by cabinetry, beds, or dining furniture.
Before finalizing a flooring pattern, map the furniture footprint.
Ask:
- Which areas of flooring will remain visible?
- Where will the main sightlines fall?
- Is the pattern centered on the room or furniture?
- Will cabinetry or built-ins interrupt it?
This is especially valuable when investing in premium flooring because it ensures the design is visible where it matters most.
Living Rooms Need Balance Between Floor and Seating

Living rooms often contain the largest furniture pieces in the home.
A successful combination usually balances the visual character of the flooring with the seating.
If the floor has strong wood grain, color variation, or pattern, simpler upholstery often works well.
If the flooring is quiet and neutral, furniture can take on more visual personality through texture, color, or form.
Hardwood remains a strong option for living spaces because of its natural variation and flexibility across traditional and contemporary layouts. Floors Center’s collection includes solid and engineered hardwood in oak, maple, walnut, hickory, and other finishes.
The floor should support the seating area rather than compete with it.
Dining Rooms Depend on Clearance and Scale

Dining rooms require particularly careful coordination between flooring and furniture.
Chairs move frequently, so the floor should provide:
- A stable surface.
- Easy cleaning.
- Adequate scratch resistance.
- Smooth transitions.
The dining table also establishes a strong geometric form. Rectangular tables often align naturally with plank direction, while round tables may soften highly linear flooring layouts.
If using tile, consider the relationship between table size and grout lines. A very small tile pattern beneath a large formal table can appear overly busy.
Bedrooms Benefit From Visual Calm

Bedrooms usually function best with flooring that does not visually overpower the bed.
The bed is normally the room’s dominant piece, so flooring should support it.
Natural hardwood, laminate, vinyl plank, or softer floor coverings can all work depending on comfort and maintenance priorities.
In smaller bedrooms, running planks along the longer direction can visually extend the room, while lighter or medium tones reduce the sense of visual weight.
Furniture placement becomes easier when the flooring establishes a calm, consistent foundation.
Final Thoughts
Flooring and furniture should never be planned as completely separate decisions.
The flooring establishes the scale, direction, rhythm, and visual weight of the room. Furniture then responds to those characteristics through its position, size, color, and orientation.
Wide planks can support larger furniture. Large-format tiles can create a cleaner base for open spaces. Flooring direction can influence the orientation of sofas and tables. Patterns can create natural focal points, while consistent flooring can make open-plan layouts feel more connected.
The most successful rooms are designed as complete systems.
Before choosing a floor, consider where the furniture will sit, how people will move through the room, which sections of the floor will remain visible, and how the material will affect everyday comfort.
Explore Floors Center to compare hardwood, vinyl plank, laminate, tile, and other flooring options for living rooms, kitchens, bedrooms, dining spaces, and complete renovation projects.
Frequently Asked Questions
Q) Should flooring direction match furniture placement?
A) Not necessarily, but the two should work together. Plank direction creates visual movement, while furniture establishes functional zones. Aligning major pieces with the room’s strongest visual axis often produces a more balanced result.
Q) Do wide flooring planks make furniture look smaller?
A) Wide planks generally reduce visual seams and create a calmer background, which can make large furniture feel more proportionate rather than overwhelming.
Q) Is the same flooring better for open-plan living spaces?
A) Often, yes. Continuous flooring improves visual flow and allows furniture to define individual zones. Different materials can still work if transitions are placed carefully and the colors remain coordinated.
Q) Which flooring works best under heavy furniture?
A) Porcelain tile, quality hardwood, laminate, and durable vinyl can all support furniture when properly installed. The right choice depends on furniture weight, leg design, subfloor condition, and the flooring manufacturer’s recommendations.
Q) Should I choose flooring before buying furniture?
A) Ideally, flooring and major furniture should be planned together. Flooring is a long-term surface, so establishing its color, direction, scale, and material early makes it easier to choose furniture that feels balanced within the room.
2 comments
Villar Tile
Tile Place Near Doral
Villar Tile is a tile place near Doral offering top-quality Doral tiles, porcelain tiles, mosaic tiles, marble, stone, and flooring solutions. Villar Tile has been family-owned and operated since 1978, providing personal service and top-quality products.
Our porcelain tiles in Doral and Miami are sourced directly from Italians and offer quality and affordability. Villar Tile also provides residential flooring, commercial flooring, bathroom flooring, and kitchen remodeling solutions.
Located at 7890 NW 29th Street Unit A, Doral, FL 33122, Villar Tile offers customers a wide selection of flooring and tile options for residential and commercial applications.
villargallery
Tile flooring company Miami Villar Tile has been family-owned and operated since 1978, with over 30 years of fundamental experience and production capabilities to perfectly fabricate your designs and produce highly functional products based on your innovative ideas.
Villar Tile stands ready to assist customers with personal service and top-quality products. As a distinguished tile flooring company in Miami, our commitment to excellence extends to every facet of our offerings.
We specialize in providing top-quality Doral tiles. Our porcelain tiles in Doral & Miami, sourced directly from Italians, exemplify both quality and affordability, establishing Villar Tile as a preferred porcelain distributor and tile distributor in the region.
We are the best tile flooring company in Doral. When it comes to residential flooring in Miami, it often helps to have the assistance of a professional. Our team can offer advice, or you can visit our flooring showroom to see what we have available.
As a top flooring company in the Miami area, Villar Tile offers a range of exceptional flooring solutions. Two of our most popular options for residential flooring are porcelain tile and mosaic tiles. Porcelain is easy to maintain and highly durable, offering a long-lasting and beautiful flooring solution.
Mosaic tiles, like porcelain tiles, can be used for both interior and exterior residential or commercial applications. Mosaic tile offers a patterned and textured flooring option, perfect for creating a unique look in any room of your home.